
Footprint and access
Provide approximate dimensions and show entry points, turning areas and nearby structures. The final layout needs to be assessed on site.
Concrete driveways Central Coast: Concreters Central Coast helps you plan a driveway around parking, levels and the finish you want.
Start your project quoteUse, access and finish: bring the whole scope together.
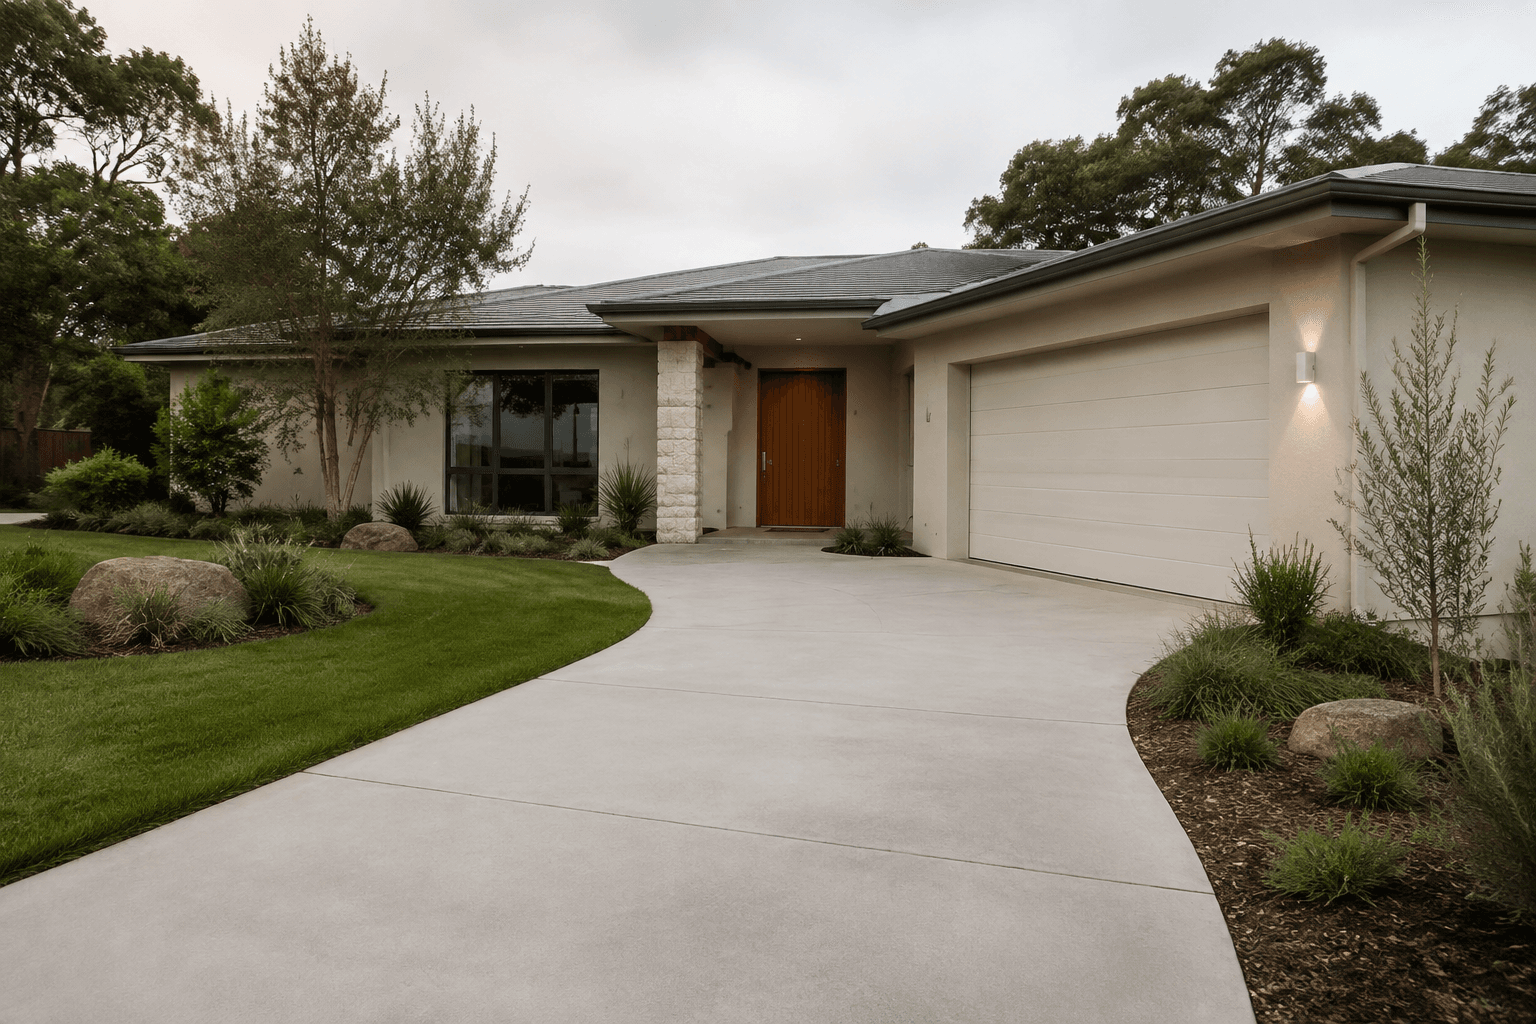
A driveway quote needs to account for the site as well as the visible finish. Explain vehicle use, changes in level, gates and connections to a garage or carport. Ask the contractor to assess drainage, ground preparation and the scope of any excavation. Decorative appearance should be discussed alongside those practical requirements.
Make the scope specific before comparing prices. Use these details to describe your Central Coast project and ask the contractor to confirm each part of the work in writing.
Provide approximate dimensions and show entry points, turning areas and nearby structures. The final layout needs to be assessed on site.
Ask what excavation, base preparation and drainage work are included. Identify existing services or plans you know about.
Compare actual finish samples where possible. Ask when and under what conditions the driveway can be used after installation.
For a Central Coast driveway, show the entry, parking and connection to the building in one sketch. Describe the actual slope and turning needs for assessment instead of assuming a standard layout.
Take photographs from the street, garage and side boundaries. Describe the vehicles using the drive and any existing ponding or surface failure. Ask for removal, access equipment and landscaping reinstatement to be made explicit in the written scope.
Use the inspection to resolve unknowns in the brief. Ask for the agreed scope, availability and price in writing before accepting the proposed work.
Have the outline in mind? Add it to your enquiry.
Put your project into wordsDescribe the area at your Central Coast property, its intended use and any existing concrete. Approximate dimensions and access details help establish what needs assessment.
The enquiry is reviewed for project fit and contractor availability. A proposed contractor may need an inspection, plans or design information before quoting.
Review the written scope, exclusions, finish and project responsibilities directly with the contractor. Confirm timing and access before any installation is booked.
Only if the written scope includes it. The driveway inside the property and the vehicle crossing outside it should be identified separately. Ask the contractor to explain any additional requirements for the crossing at your address.
The extent of the work, existing condition, access and agreed finish all need to be assessed. Take photographs from the street, garage and side boundaries. Ask for assumptions and exclusions to be written down so you can compare the same scope.
Choose concrete driveways in the form, give your suburb and describe the project. For a Central Coast driveway, show the entry, parking and connection to the building in one sketch. A submission is reviewed for fit; it does not confirm an available contractor or book the work.
Describe the footprint, vehicle use, existing surface and connection to the garage. Include slope, drainage and machinery access.
We read your enquiry, check it fits a contractor working in your area, and get back to you to talk through the scope before anything is booked.