
Route and width
Sketch the start, finish and approximate width. Show obstacles, gate openings and landscaping that must remain.
Concrete pathways Central Coast: Concreters Central Coast helps you plan useful connections between the entrances and outdoor areas.
Start your project quoteUse, access and finish: bring the whole scope together.
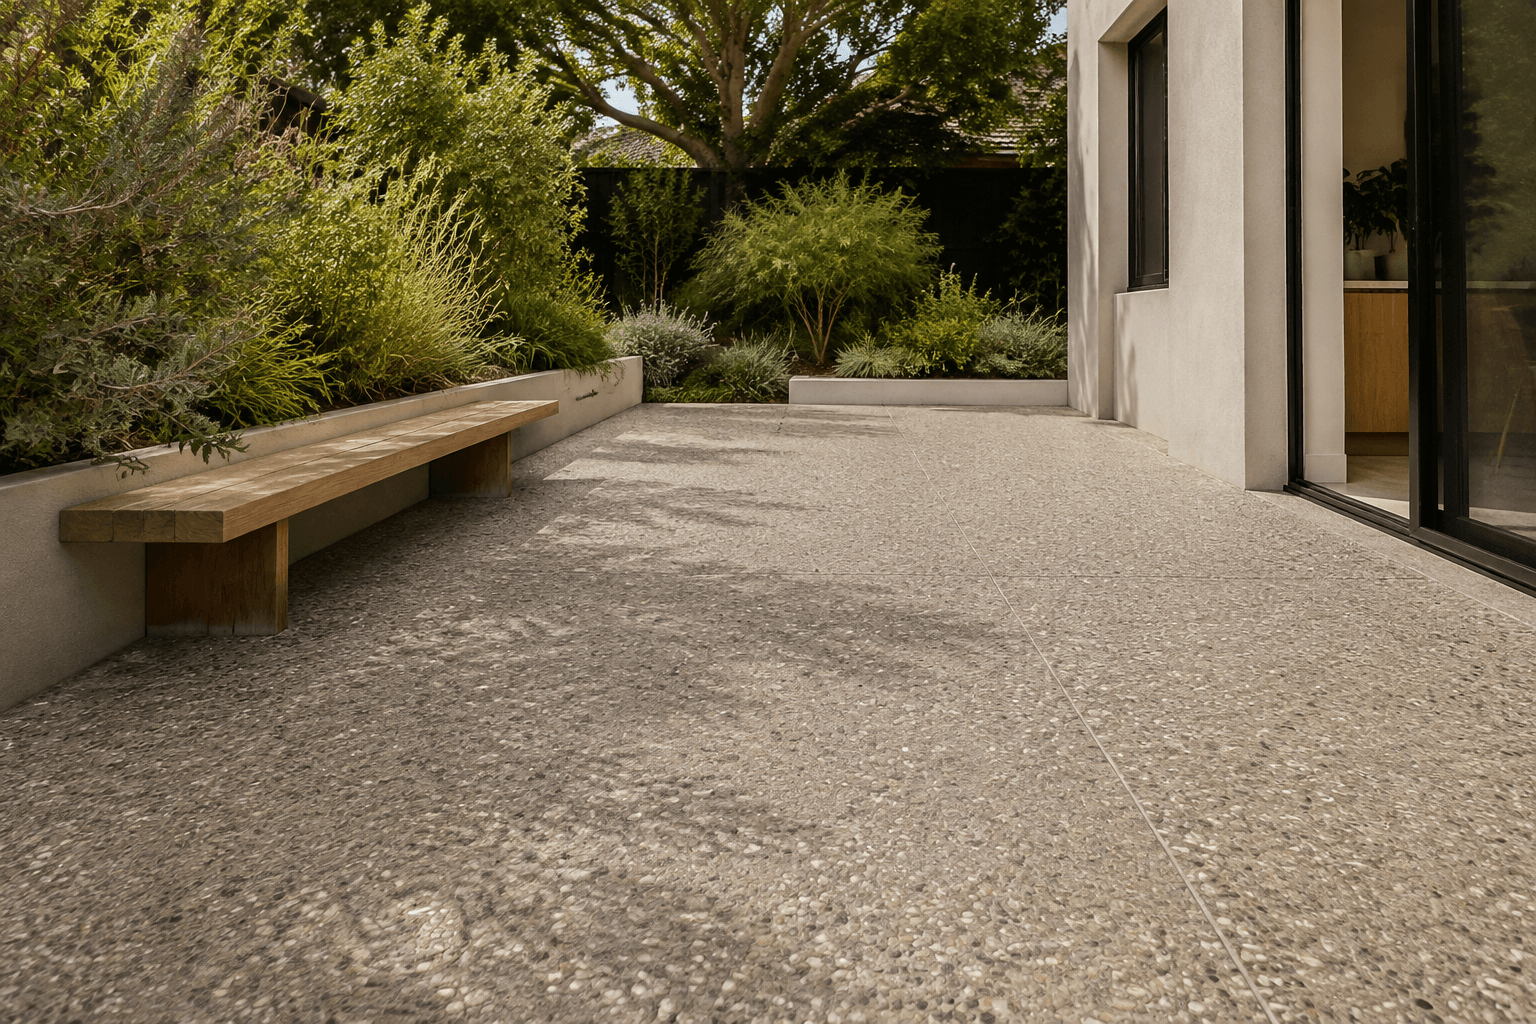
A pathway brief should show entrances, gates, bins, clotheslines and other destinations relevant to the route. Note tight corners and changes in level. Ask the contractor to assess drainage and how the path meets existing paving. If accessibility is a project requirement, describe that need and obtain suitable project-specific advice.
Make the scope specific before comparing prices. Use these details to describe your Central Coast project and ask the contractor to confirm each part of the work in writing.
Sketch the start, finish and approximate width. Show obstacles, gate openings and landscaping that must remain.
Photograph steps and changes in ground level. Ask what edging and transitions are part of the quote.
Explain whether the path carries foot traffic, bins or equipment. Discuss a finish suited to the intended use.
For pathways, photograph the route and changes in level. Tell the installer whether the path carries only pedestrians or also bins and other equipment.
Walk the route and photograph it in sequence. Include underground-service plans if available and identify areas with existing water problems. Ask the contractor to assess details instead of assuming a narrow strip of concrete is a simple standard installation.
Use the inspection to resolve unknowns in the brief. Ask for the agreed scope, availability and price in writing before accepting the proposed work.
Have the outline in mind? Add it to your enquiry.
Put your project into wordsDescribe the area at your Central Coast property, its intended use and any existing concrete. Approximate dimensions and access details help establish what needs assessment.
The enquiry is reviewed for project fit and contractor availability. A proposed contractor may need an inspection, plans or design information before quoting.
Review the written scope, exclusions, finish and project responsibilities directly with the contractor. Confirm timing and access before any installation is booked.
Often that is part of the brief, but the join, levels and condition of the existing surface need assessment. Show both areas and ask the contractor to explain the proposed transition and any limitations on matching the finish.
The extent of the work, existing condition, access and agreed finish all need to be assessed. Walk the route and photograph it in sequence. Ask for assumptions and exclusions to be written down so you can compare the same scope.
Choose concrete pathways in the form, give your suburb and describe the project. For pathways, photograph the route and changes in level. A submission is reviewed for fit; it does not confirm an available contractor or book the work.
Describe the route, approximate length and width, gates and changes in level. Include the surfaces that the path will connect.
We read your enquiry, check it fits a contractor working in your area, and get back to you to talk through the scope before anything is booked.